Unlocking Your Home’s Hidden Potential: Look Up to Expand
Ever looked around your home and wished for a little more space? As a homeowner, we at Inhouse Concepts know that feeling all too well. If your family is growing, you need a dedicated home office space or you simply want a peaceful and comfortable space to escape the daily grind, finding that extra square footage can seem like an impossible puzzle. Moving house can be both expensive and stressful. Extending the ground floor often means sacrificing your precious garden or outdoor entertaining space. In my professional experience, that is precisely why the most brilliant and cost effective solution is often right above our heads. It is time to look up, not out.
Maximising Your Unused Roof Space
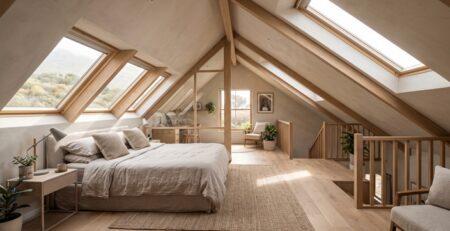
When we talk to clients about home changes, the conversation invariably turns, with immense excitement and to the potential that lies right under their roofs. It is no secret that a professionally fitted loft conversion is one of the smartest ways to make the most of the space you already own. It not only creates a beautiful, highly functional new space but it certainly increases the overall market value of your property. This formerly underutilised space can easily accommodate that extra guest bedroom, playroom or private studio you have been dreaming of. It is wonderful what skilled timber construction methods can do to turn a dusty, unused attic into a bright, structurally sound living space that fits perfectly with the original architecture of your home.
More Light, More Volume
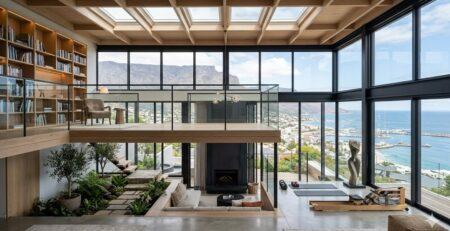
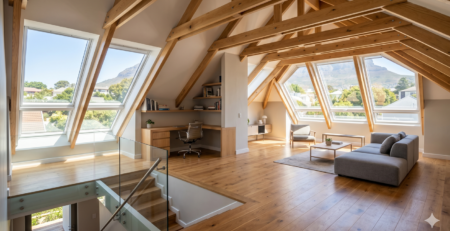
Of course, to make a roof space work successfully, you need to plan carefully to make the new area feel open and welcoming and airy rather than cramped. That is where dormer conversions come in and totally change the game. We always recommend to my clients to consider dormer extensions, as they open up any space dramatically increasing headroom significantly and letting in beautiful natural light. Roof windows in the right places combined with these extensions, can make the whole room feel huge. However, if you have a stunning double-volume ceiling in your home already, you might not even need to have a traditional attic to gain space. Installing a mezzanine floor is a brilliant way to achieve a dramatic architectural transformation and add highly functional floor space without altering the external footprint of your house.
Final Details and Structural Strength.
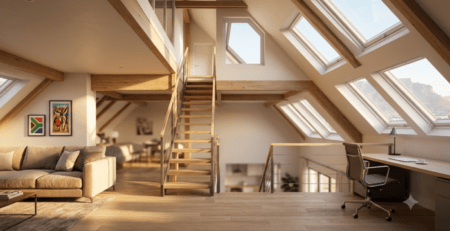
Creating the raw room is only part of a successful vertical extension, the other part is how you access and finish it. We love to see the final structural pieces come together, especially when installing custom staircases. Whether modern steel, classic wooden or space-saving folding designs that elegantly connect your existing ground floor to the exciting new level. To really maximise the floor space, sometimes you have to do more foundational work, like building out entirely new roofs to accommodate the added height safely. Moreover, the interior details are crucial. When you are ready to divide your new space practically, the right ceilings and partitions are key to ensuring the final layout fits perfectly with your exact tastes and lifestyle needs.
Your dream home is waiting for you.
Expanding your home does not have to be the immense stress of packing up and moving. Nor does it mean losing out on your valuable backyard space. Do not be afraid to go vertical and make use of all the space above your head to turn your existing house into your dream home. We pride ourselves on only using the best SABS-approved materials and working closely with the local authorities to make your renovation a smooth and hassle-free experience. Ready to unlock the hidden potential of your property and elevate your everyday living space?