Rising Global Housing Costs and the Shift Towards Upward Expansion
It is increasingly evident, when we closely examine the changing dynamics of the global real estate market, that homeowners everywhere are facing previously unheard-of difficulties that directly affect how we perceive our living areas. For many families, the conventional ideal of simply selling and upgrading to a larger property has become financially daunting due to rising interest rates, shifting economic conditions, and the continually rising cost of living.
Property owners are adopting a worldwide “improve, don’t move” mentality rather than bearing the astronomical expenses of relocation, including transfer charges, moving fees, and high mortgage rates. A significant global trend is emerging towards maximising available space and seeking innovative ways to optimise existing footprints. In South Africa, this tendency is very evident. Looking to the roof is frequently the most practicable, least disruptive, and financially profitable option available when a property’s lateral area is restricted by boundary walls and stringent zoning regulations.
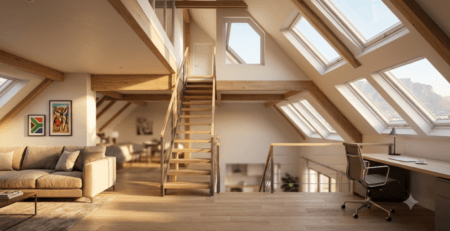
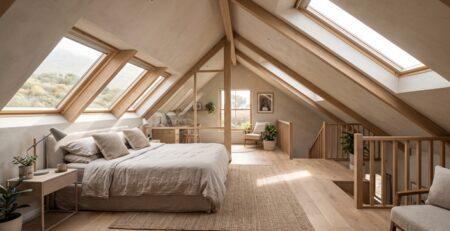
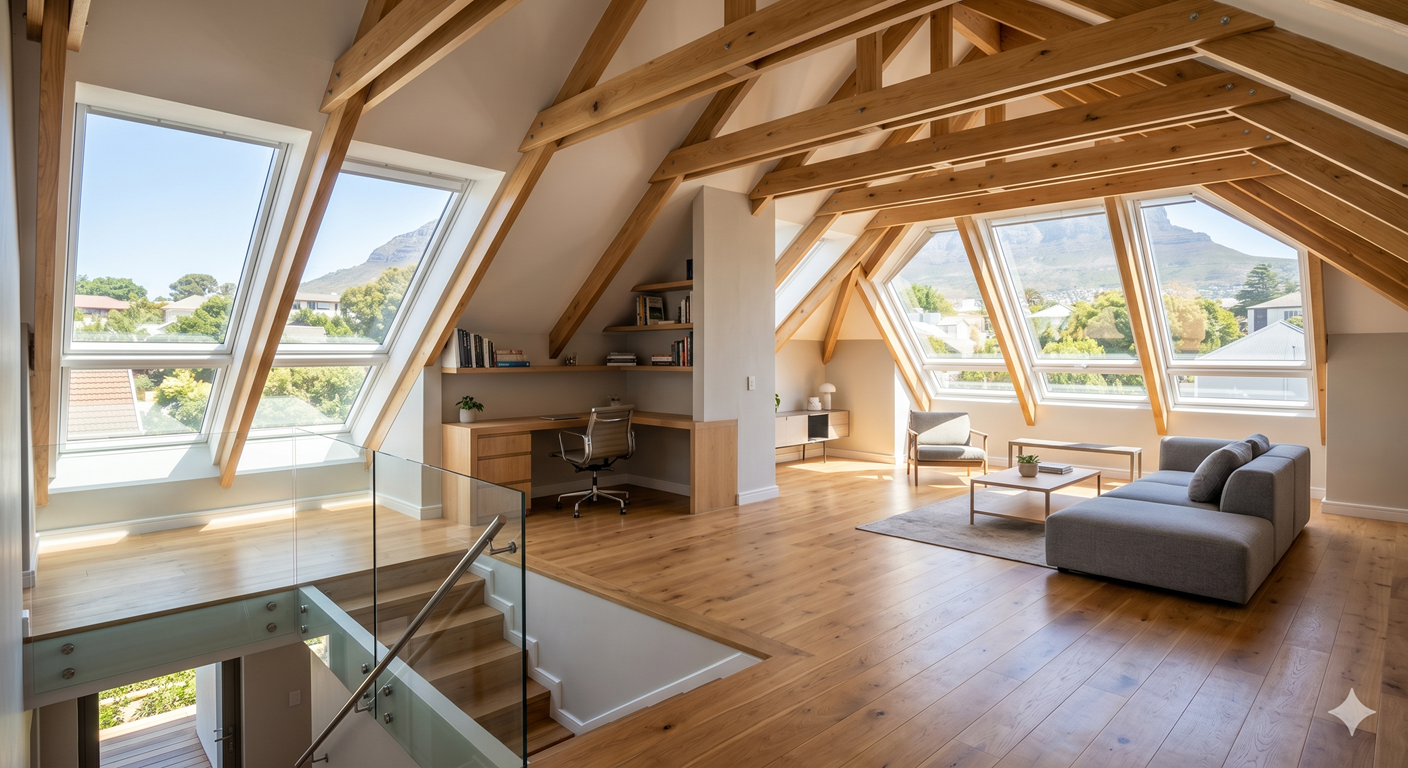
Demand for superior structural extensions that reveal hidden square footage without sacrificing the garden or much-needed outdoor recreation areas has significantly increased; converting a dusty, unused attic into a lively, useful living space by professional loft conversions is proving to be one of the smartest investments a homeowner can make today. This approach not only dramatically raises the value of real estate but also easily adjusts to changing lifestyle demands, such as setting off certain areas for working remotely or supporting expanding families.
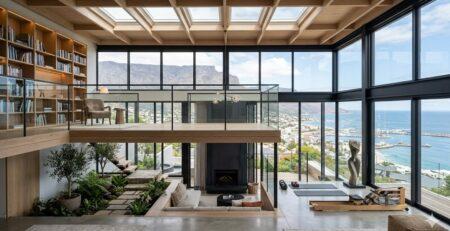
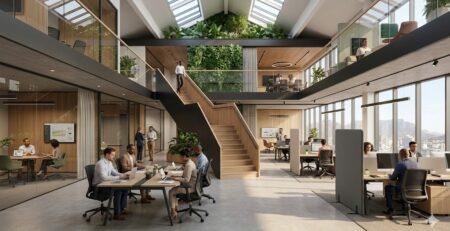
The installation of mezzanine floors offers a clever architectural solution for homes with expansive, double-volume ceilings that feel cavernous and are energy-inefficient to heat or cool. This method quickly produces a chic intermediate level that is ideal for a second guest bedroom, a private home office, or a comfortable reading nook. We continue to boldly support premium building materials since the worldwide emphasis on sustainable and adaptable building materials fits in well with this upward-building trend, including timber construction as an environmentally friendly, highly durable, and aesthetically pleasing core for these structural transformations.
Incorporating natural light has also become an essential design feature globally to counteract the cramped feeling that sometimes accompanies interior remodelling. To meet this need, we cleverly incorporate custom dormer conversions and specialised roof windows that completely alter the atmosphere of a room, making it feel expansive, airy, and deeply connected to the outdoors.
Whether a bespoke project involves intricate ceilings and partitions to cleanly redefine internal layouts, custom-built staircases to connect new levels effortlessly, comprehensive internal alterations, or even entirely new roofs designed to support ambitious vertical extensions, our commitment remains unwavering in delivering excellence and precision on every single job.
We take tremendous pride in handling everything from the initial design concepts and municipal drawings right through to the final, polished installation, ensuring that every SABS-approved material we use meets the highest structural standards and local municipal bylaws. As the world continues to adapt to ongoing economic pressures by creatively reinventing existing spaces, we are fully equipped and passionately ready to help our clients transform their current houses into their ultimate dream homes without the excessive financial burden of relocating, all while offering an unsurpassed service backed by a solid five-year structural guarantee.
If you are ready to embrace this global trend towards optimising residential space and unlock the true potential of your property,
Contact InHouse Concepts today.