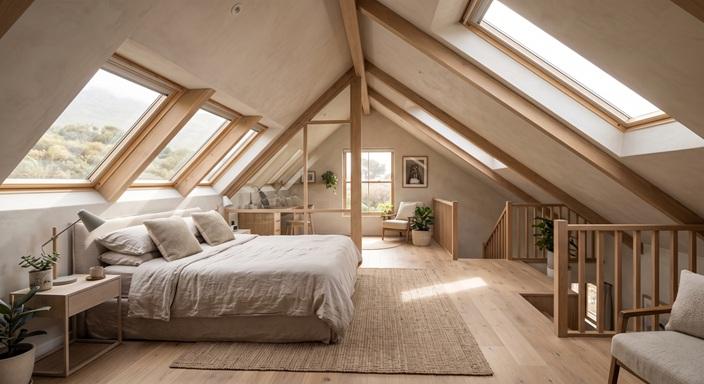
Maximising Space and Value in Cape Town: The Rise of Vertical Living
There’s no hiding that property space in Cape Town is getting scarcer. As families grow and working from home is the new normal, the need for more space is greater than ever. We’ve seen a giant change in the way homeowners are treating their living areas here at InHouse Concepts. Rather than endure the huge stresses and expense of moving to a larger property, people are looking up. There’s likely a whole bunch of unrealised potential under the roof over your head just waiting to be fully realised.
The Smart Way to Grow Your Footprint
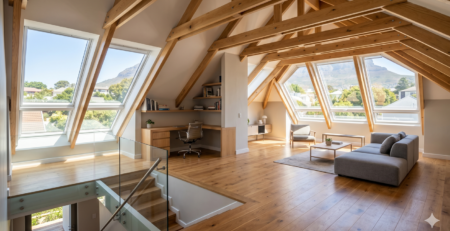
When you think about expanding a home, the traditional method is probably to expand out by tearing up a beautiful garden. However, we believe that looking up is a much more efficient strategy. One of the most satisfying home improvement projects you can undertake is transforming that dark, dusty attic into a bright, usable space. A well-implemented project can amaze you with how it can change the complete dynamic of a hectic home.
We take pride in our expertise in timber construction and only use the best SABS-approved materials to build safe, solid frameworks to support these incredible transformations. We do it all from the first design drawings to the last coat of paint. Whether you need a quiet home office away from the noise of the household or a luxury new master suite, we can help.
Bespoke Solutions for Every Home
No two houses are identical, so it is important to be flexible in the design. Properties with steep pitched roofs are often excellent candidates for simple loft conversions. But if your roof doesn’t have the necessary headroom, dormer conversions are a fantastic alternative solution. Lifting the roofline up gives an instant boost in headroom and usable floor space, completely transforming how you use the room.
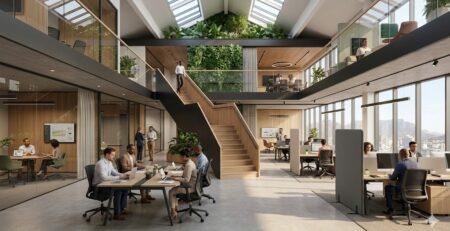
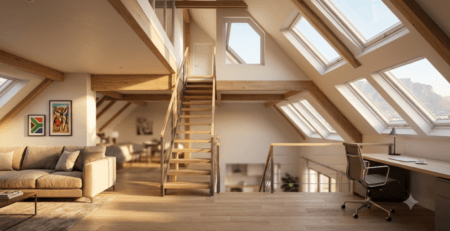
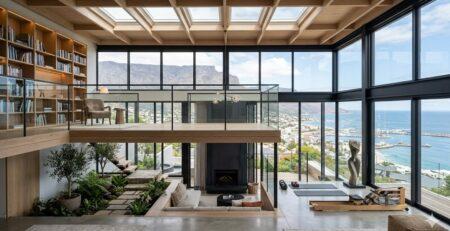
For properties with large double-volume spaces, custom-designed mezzanine floors can be a really good way of adding a whole new level without changing the external roof structure. We love seeing the look on our clients’ faces when they realise how much extra space they have created out of thin air. Obviously, these new areas need access that is both safe and stylish. That’s why we make and install custom staircases that blend in perfectly with your existing interior architecture.
Final touches
Building the strong structural framework is really just the beginning. The magic is really in the finishing stages. We have a broad selection of custom ceilings and partitions to help us create the interior layout that meets your lifestyle needs.
We also insert quality windows, bringing in warm natural light to bring real life to these newly created spaces. If your house needs more extensive structural changes to accommodate the new additions, we expertly manage all the necessary general alterations. Moreover, if your ambitious project is part of a much larger structural overhaul, we are fully equipped to install entirely new roofs or to carry out comprehensive vertical extensions.
Our main aim is to always provide you with outstanding craftsmanship, reliable service and a stunning final result that adds significant market value to your property. We back this commitment with a strong five-year structural warranty. If you’re ready to build more space, we’re here to help.