The Future of Flexibility: Why Adaptive Workspaces Are Redefining Productivity in 2026
As we traverse the developing terrain of 2026, our perceptions of the typical office are changing dramatically. At InHouse Concepts, we’ve noticed that traditional static, rigid workspace layouts are giving way to spaces that prioritise agility and human-centred design. It is no longer simply about filling a floor plan; it is about building a dynamic ecosystem that meets the diverse needs of today’s workforce. Whether you are managing a growing staff in Cape Town or looking to improve your corporate headquarters somewhere in South Africa, the transition to flexible, responsive design has become a vital competitive advantage.
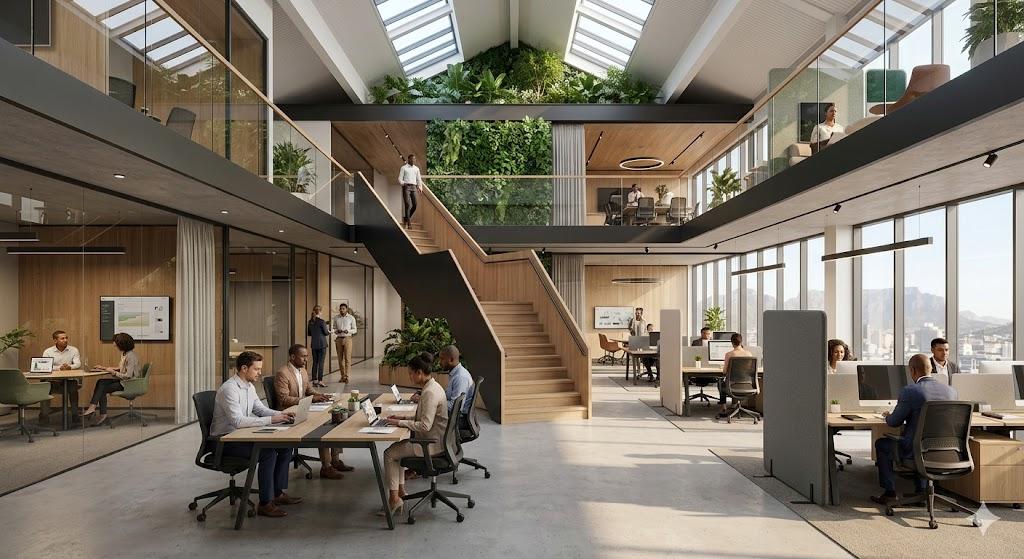
We feel that today’s most successful office fitouts incorporate dynamic flexibility. This entails integrating our high-quality office furniture and modular partitioning that can be altered in minutes, not days. Businesses that transition away from permanent, monolithic structures can develop cultures in which collaboration and deep-focus work coexist seamlessly. This professional approach to interior design not only maximises space but also improves the overall employee experience by giving them the freedom to choose the best settings for their current tasks, whether it’s a quiet corner for focused research or a vibrant, open area for team brainstorming.
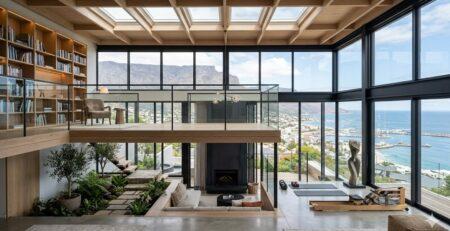
Furthermore, we provide unique mezzanine floors to optimise your existing square footage, effectively doubling your usable space without requiring costly relocation or new construction. These sturdy and stylish solutions help businesses increase their capacity by creating more room for departments, storage, or relaxation areas, while also revealing significant hidden value in current commercial buildings.
In addition, we create and install custom stairs that act as both architectural statements and functional linkages within a space. We believe that a staircase should be more than just a means of access between levels; it should be a focal point that improves the flow and connection of your office, ensuring that your team’s movement is as efficient and ergonomic as it is visually appealing.
For companies wishing to expand their footprints, our team specialises in vertical extensions and provides the structural expertise needed to safely raise the height of your building. These services ensure that your office interiors are modified to match the demands of your growing business, providing additional office space that maximises the potential of your building’s upper levels while keeping staff under one roof.
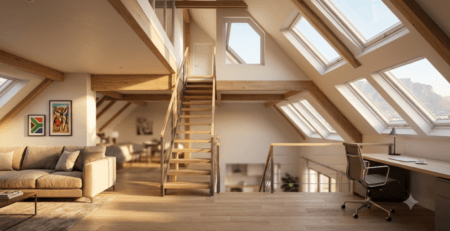
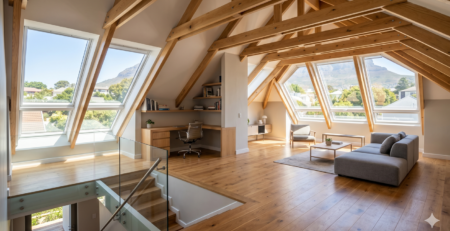
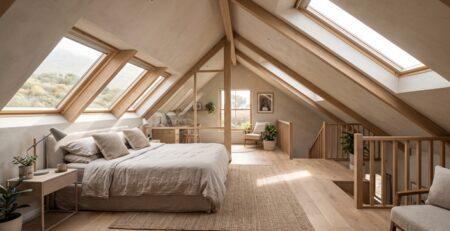
We also undertake precise dormer conversions to make the best use of your available roof space and transform underused attics into bright, functional, and exciting workspaces. This is a very effective approach to add character and square footage to your property, providing distinct rooms that let in natural light and provide a refreshing change of pace for your employees.
Ultimately, we see the modern office as a means of connection. In a world where mixed work is the norm, the physical workplace must do more to justify the journey. It must be a place that provides something that home does not: professional-grade collaboration, a consistent brand culture, and the comfort required to work at one’s peak. At InHouse Concepts, we are proud of our ability to translate these difficult needs into beautifully created, practical places. By concentrating on smart, sustainable, and flexible solutions through our skilled office fitouts, we ensure that your environment is as dynamic as the business you run.